Office parks · Connecticut
200 Connecticut Ave.
Office building (1977) approved for 2026 retrofit: top 3 floors to 35 housing units, retaining office use. Approved by Norwalk Planning & Zoning Commission. · summary, model-written
Solid = from the authors' map · outlined = public source · dashed = model-written, not yet reviewed by a person. Tap any value's source label to see where it came from.
Site profile7 elements · what this retrofit is built with · tap a chip for the evidence
Retrofit in the pipeline
This site: …approved newtypes-extraction · all sites with this3+ other atlas sites within 10 km
This site: 5 within 10 km computed · all sites with this30,000+ vehicles a day on an adjacent road
This site: 156,100 on 95 fhwa-hpms · all sites with thisInterstate or freeway within 600 m
This site: 95 fhwa-hpms · all sites with thisReinhabited
This site: …top three floors of an office building into 35 apartments record · all sites with thisHousing
This site: …top three floors of an office building into 35 apartments Approved by Norwalk Planning & Zoning Commission. newtypes-extraction · all sites with thisOffice
This site: …top three floors of an office building into 35 apartments Approved by Norwalk Planning & newtypes-extraction · all sites with thisNow
| Status | Retrofit approvednewtypes-extraction |
|---|---|
| Strategy | Reinhabitation, approvedWikipedia |
| New uses | housing, officeWikipedia |
| What is there now | top three floors of an office building into 35 apartmentsnewtypes-extraction |
| Retrofit year | 2026newtypes-extraction |
| Redeveloper | Paul Lisinewtypes-extraction |
Planning
| Entitlement year | 2026Wikipedia |
|---|---|
| Planning notes | Approved by Norwalk Planning & Zoning Commission.Wikipedia |
Site context
| Housing permits, Western Connecticut Planning R (CT), 2024 | 663 units in 5+ unit buildings, 42 in 2–4, 389 single-family; 2023: 937 in 5+Census BPS |
|---|---|
| Other atlas sites nearby | 5 within 10 km, 14 within 25 km: Riverview Plaza (2.1 km); 101-201 Merritt 7 (2.6 km); 101 and 102 Merritt 7 (2.6 km); 101 and 201 Merritt 7 (2.6 km); Former Bed Bath & Beyond (4.8 km)computed |
| Retail trade in the county, 2012 to 2023 | 2,352 establishments; 33,787 jobsCensus CBP |
| Traffic on the busiest road within 600 m (2024) | 156,100 vehicles a day on 95 (Interstate, 6 lanes); 19,420 trucks; 38 counted segmentsFHWA HPMS |
Summary, model-written
200 Connecticut Ave. (Norwalk, CT) is an office building, not a mall, opened 1977 with 130,000 sq ft GLA. It is approved for retrofit in 2026 to convert the top three floors into 35 housing units while retaining office use. Developer Paul Lisi plans construction to begin in 2026. The Norwalk Planning & Zoning Commission approved the plan. The site is within 2.6 km of three proposed office/housing projects (101-201 Merritt 7) and 4.8 km from an operating retail site. Median rent data ($2,060) is cited in the opportunity reasons. The site is not a former mall (recorded as 'office-park' type). No traffic access details specific to the site are provided. The retrofit strategy 'reinhabit' aligns with five peer projects in Connecticut. The record lacks site location details within Norwalk, specific construction start date, and exact housing unit mix beyond the top-floor conversion.
Why. The assessment uses only the provided record: confirms office building status (not mall), cites approved 2026 retrofit scope, notes developer and planning approval, references peer projects and median rent as per record, and clarifies missing details (e.g., no site location specifics). No external knowledge or assumptions are added.
Where it stands. Approved for retrofit (2026), under developer control, with housing conversion specified. No construction has begun. Context shows regional trend of office-to-housing conversions in Norwalk area.
For a planner
- Approved plan exists
- Top-floor housing conversion specified (35 units)
- Nearby proposed projects indicate market trend
- No site location details provided
For a developer
- 2026 construction timeline
- Existing approval reduces entitlement risk
- Median rent data supports housing viability
- Peer projects confirm regional strategy
What we do not know yet
- No site location within Norwalk
- No construction start date beyond '2026'
- No details on housing unit types or pricing
- No confirmation of tenant demand
Generated by qwen3-30b-a3b-64k:latest on Dell 5820 RTX 3090 (Ollama, qwen3-30b-a3b) from the fields, parcels, deals and context layers on this page, with no outside knowledge. It is regenerated when the record changes and has not been checked by a person. How it is made.
Similar sites
- 1241 E. Main Street (the former WWE building), Stamford, CT · Office parks · same strategy: reinhabit; also in CT; 11 km away
- 400 Main Street, Stamford, CT · Office parks · same strategy: reinhabit; also in CT; 11 km away
- 60 Katona Drive, Fairfield, CT · Office parks · same strategy: reinhabit; also in CT; 15 km away
- Hyde House, Greenwich, CT · Office parks · same strategy: reinhabit; also in CT; 18 km away
Elsewhere on the web
Search images: Google · Bing · Commons · references: ULI case studies · Google Scholar
Multifamily screen
- already in play: under construction, approved, or sold to a developer with housing plans
- median rent $2,060
- housing in the record
Inputs: record fields (size, status) and county Census ACS 2018–2023 figures (growth, rent). How the points work. Not a recommendation.
History and original facts
| Opened | 1977newtypes-extraction |
|---|---|
| Gross leasable area | 130,000 sq ftnewtypes-extraction |
| Anchors | Jaystar Group, Juvenile Diabetes Research Foundation, New England Marketing Research, RR Donnelley |
| County | Western Connecticut Planning Region |
| Census division | 1 · New England |
| Notes | Draft from thehour.com, model-extracted, unreviewed: Norwalk approved converting the top floors of an office building at 200 Connecticut Ave. into 35 apartments. |
Not yet recorded: acres, original developer. Know it? Tell us.
Timeline
- 1977 Building constructed
- 1977 Opened
- 2026 Construction planned to begin
- 2026 Retrofit: reinhabit
Sources
- Norwalk OKs converting top floors of office building into apartments
3 quoted sentences
200 Connecticut Ave.
The building was constructed in 1977
Construction is planned to begin in April or May
More in Connecticut
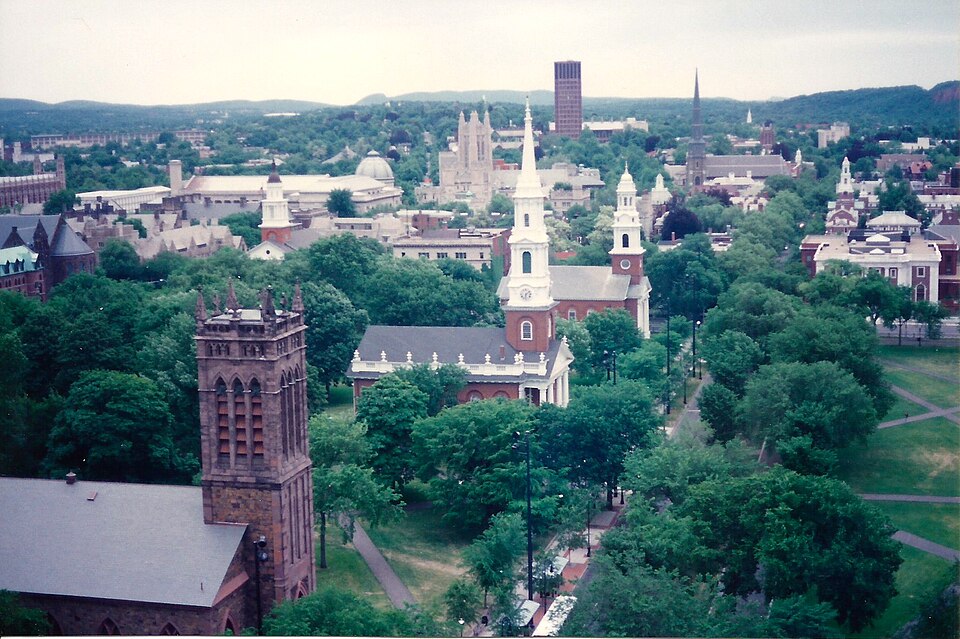 Chapel Square MallNew Haven, CT · 2003Partial Reinhabited · Partial reinhabitation: residential
 Civic Center MallHartford, CT · 2006Redeveloped · Reinhabited · Reinhabitation: mixed use Redevelopment: residential
 HiHo MallBridgeport, CT · 1997Redeveloped · Redevelopment: education
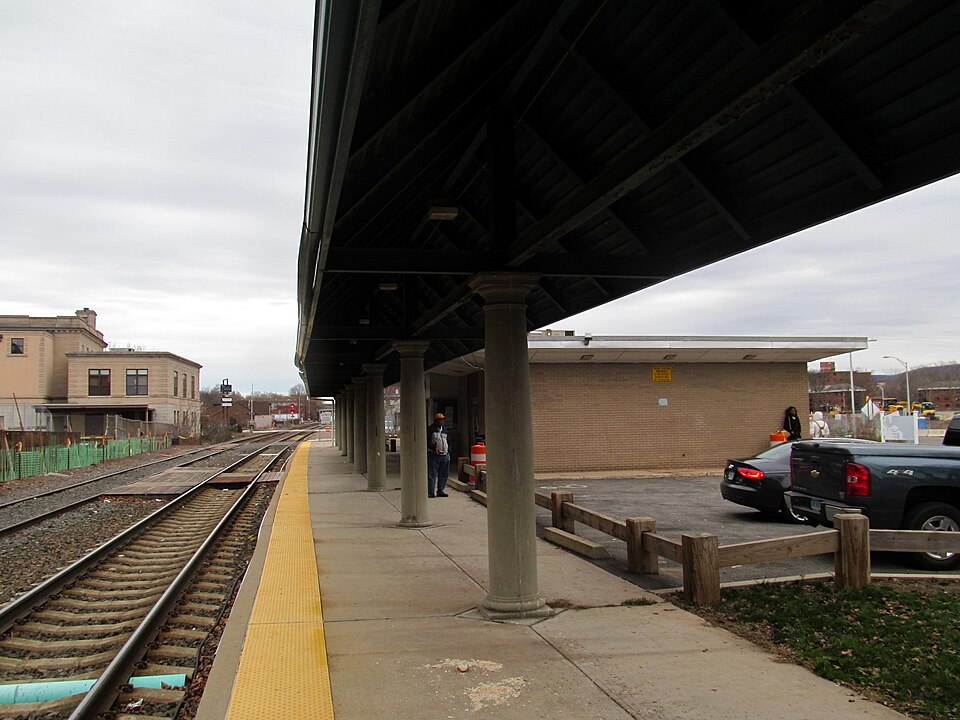 Meriden HubMeriden, CT · 2016Redeveloped · Regreened · Regreening: stormwater park Partial redevelopment: residential
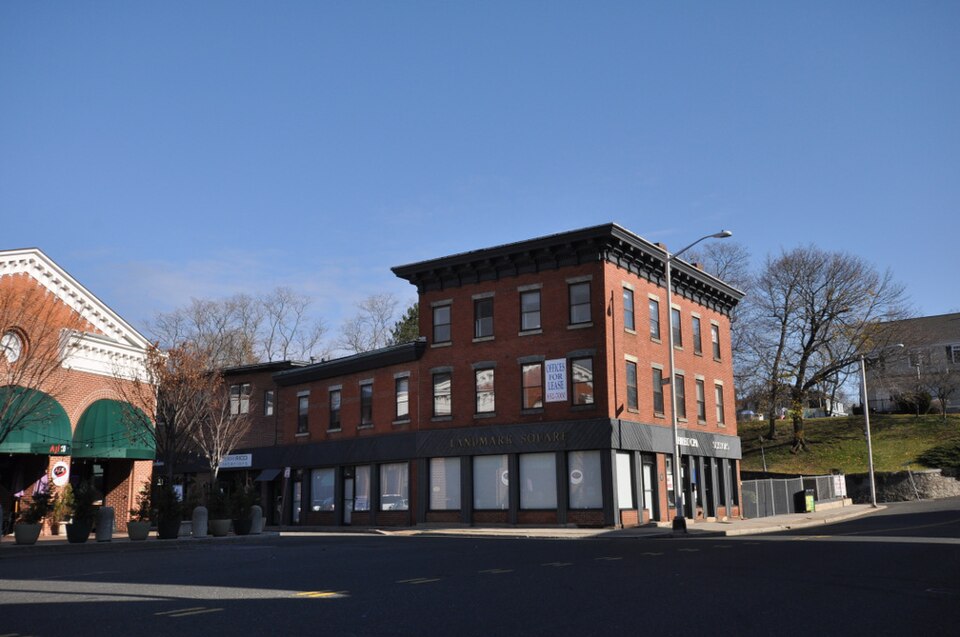 Riverview PlazaNorwalk, CT · 2012Redeveloped · Redevelopment: mixed use residential, transit center101 and 102 Merritt 7Norwalk, CTReinhabitation, proposed · M7 Lofts will total 286 apartment units.