Industrial sites · New York
J. N. Adam–AM&A Historic District
Historic industrial site proposed for housing/office; county housing market growing but status conflict exists. · summary, model-written
More
Solid = from the authors' map · outlined = public source · dashed = model-written, not yet reviewed by a person. Tap any value's source label to see where it came from. documented = a quoted excerpt (click to read it) · reported = a source named, no excerpt yet · no source.
Site profile7 elements · what this site is built with · tap a chip for the evidence
Retrofit in the pipeline
This site: …proposed record · all sites with thisPublic body
This site: City Of Buffalo county-parcels · all sites with thisSingle-purpose entity
This site: H@Lofts, LLC county-parcels · all sites with this3+ other atlas sites within 10 km
This site: 3 within 10 km computed · all sites with thisRedeveloped
This site: …converted to apartments and offices record · all sites with thisHousing
This site: …converted to apartments and offices newtypes-extraction · all sites with thisOffice
This site: …converted to apartments and offices newtypes-extraction · all sites with thisNow
| Status | Retrofit proposedWikipedia no source |
|---|---|
| Strategy | Redevelopment, proposedWikipedia no source |
| New uses | housing, officeWikipedia no source |
| What is there now | converted to apartments and officesnewtypes-extraction reported |
| Owner of record | Individual (Name Withheld)county assessor no source |
Links out
Every link is built from an id this record holds (parcel number, filer CIK, Wikidata item, Census tract, coordinates) or from the name and city typed into a search. Nothing here is a guessed address. Search links are marked search in their source note; commercial listing links are marked for search engines not to follow. Hover a link for why it is here.
Official records (7)
government and regulatory records for this site, built from ids on the record
- County GIS parcel record · 111.54-4-6.1from gisservices.its.ny.gov
- County GIS parcel record · 111.13-17-1from gisservices.its.ny.gov
- County GIS parcel record · 111.13-16-1from gisservices.its.ny.gov
- County GIS parcel record · 111.13-14-2from gisservices.its.ny.gov
- Erie County (36029) profile (data.census.gov)from data.census.gov
- FEMA flood map (NFHL) at this point (search)from msc.fema.gov
- EPA ECHO facilities within 1 milefrom echo.epa.gov
Reference (5)
encyclopedic and research references
- Wikipedia articlefrom en.wikipedia.org
- Wikidata item Q6104242from wikidata.org
- Wikimedia Commons photos within 500 mfrom commons.wikimedia.org
- Retrofitting Suburbia (book site)from retrofittingsuburbia.com
- Buffalo, New York on Wikipediafrom en.wikipedia.org
Place (8)
map and street views by coordinates
- Google Mapsfrom google.com
- Street Viewfrom google.com
- Bing Mapsfrom bing.com
- Apple Mapsfrom maps.apple.com
- OpenStreetMapfrom openstreetmap.org
- Walk Score at this pointfrom walkscore.com
- Transitland mapfrom transit.land
- USGS National Mapfrom apps.nationalmap.gov
Market (1)
listings and owner pages; commercial, so search engines are told not to follow
- LoopNet: for sale in Buffalo, NY (search)from city search
News (2)
news searches and archived pages
- Google News: “J. N. Adam–AM&A Historic District” (search)from name search
- Bing News: “J. N. Adam–AM&A Historic District” (search)from name search
History and original facts
| County | Erie County |
|---|---|
| Census division | 2 · Mid-Atlantic |
| Notes | Draft from Wikipedia, model-extracted, unreviewed: The J. N. Adam–AM&A Historic District, a former department store and warehouse complex in Buffalo, is proposed to be converted to apartments and offices. |
Not yet recorded: acres, GLA, year opened, original developer, retrofit year. Know it? Tell us.
Planning
| No zoning change, subsidy or policy tool recorded for this site. |
Parcels, tax and title
| Parcel | Owner of record | Acres | Use · zoning | Value (appraised · assessed · taxable) | Last sale · deed | ||||||||||||||||||||||||||||||||||||||||||||||||||||||||||||||||||||||||||||||||||||||||||||||||||||||
|---|---|---|---|---|---|---|---|---|---|---|---|---|---|---|---|---|---|---|---|---|---|---|---|---|---|---|---|---|---|---|---|---|---|---|---|---|---|---|---|---|---|---|---|---|---|---|---|---|---|---|---|---|---|---|---|---|---|---|---|---|---|---|---|---|---|---|---|---|---|---|---|---|---|---|---|---|---|---|---|---|---|---|---|---|---|---|---|---|---|---|---|---|---|---|---|---|---|---|---|---|---|---|---|---|---|---|---|
111.13-16-1all 52 county fields
| Individual (Name Withheld) | 1.1 | Highrise off | $18.0M (appraised) assessed $18.0M | — | ||||||||||||||||||||||||||||||||||||||||||||||||||||||||||||||||||||||||||||||||||||||||||||||||||||||
111.13-14-2all 49 county fields
| 377 Main Realty Inc 7504 171st St, Flushing | 0.8 | Large retail | $5.0M (appraised) assessed $5.0M | — deed 11356/6761 | ||||||||||||||||||||||||||||||||||||||||||||||||||||||||||||||||||||||||||||||||||||||||||||||||||||||
111.54-4-6.1all 49 county fields
| H@Lofts, LLC 391 Washington St Ste 800, Buffalo | — | Convrted apt | $9.0M (appraised) assessed $9.0M | — deed 11164/20 | ||||||||||||||||||||||||||||||||||||||||||||||||||||||||||||||||||||||||||||||||||||||||||||||||||||||
111.13-17-1all 52 county fields
| City Of Buffalo 67 Eagle East, Buffalo | — | Lg ramp gar | $25.8M (appraised) assessed $25.8M | — | ||||||||||||||||||||||||||||||||||||||||||||||||||||||||||||||||||||||||||||||||||||||||||||||||||||||
| Total | 1.9 | $57.8M |
Before and after
Before: the mall
| Architect | Starrett & van Vleckquote |
|---|
After: the retrofit
Nothing extracted yet.
Hover "quote" to see the sentence each value came from. Planned figures are labelled planned. Method.
Site context
| Housing permits, Erie County (NY), 2024 | 578 units in 5+ unit buildings, 46 in 2–4, 584 single-family; 2023: 404 in 5+Census BPS |
|---|---|
| Other atlas sites nearby | 3 within 10 km, 6 within 25 km: Main Place Mall (0.2 km); Seneca Mall (9.2 km); Como Mall (9.9 km)computed |
| Retail trade in the county, 2025 (BLS QCEW) | 47,627 jobs in 2,834 establishments; average annual pay $41,000; employment location quotient 1.04; employment -0.6% on the yearBLS QCEW 2025, NAICS 44-45, private |
| Jobs located in the tract, 2022 | 38,226 jobs; 254 in retail trade, 2,763 in accommodation and food (workplace blocks summed to tract 36029016500)Census LEHD LODES8 WAC 2022 |
| Upward mobility (Opportunity Atlas, 2010 tract) | children of low-income (25th percentile) families reached the 45th income percentile as adults; 1.4% incarcerated at the 2010 count (69 children in the sample); born 1978–83, measured 2014–15Opportunity Insights |
| Food access (USDA FARA 2019, 2010 tract) | not a low-access tract at 1 mile; 5% of residents more than 1 mile from a supermarket; poverty rate 21.6%; median family income $103,750; 93 SNAP householdsUSDA ERS |
| Schools | Buffalo City School District (PK-12); 13 public schools within 1 mile: ENTERPRISE CHARTER SCHOOL; BUFFALO ACADEMY OF SCIENCE CHARTER SCHOOL; REACH ACADEMY CHARTER SCHOOL; BUFFALO ELEMENTARY SCHOOL OF TECHNOLOGYNCES EDGE |
| Elevation | 620 ft above sea level at the site pointUSGS 3DEP |
| Storm events in the county, 2016-2025 | 278 county-logged events: 167 thunderstorm wind, 32 hail, 28 flash flood, 23 flood; $1,702,400 property damage reported; forecast-zone events (most flood, winter and heat) not countedNOAA Storm Events |
| Homes for sale in ZIP 14203, 2026-09 | median list price $279,475 (+0.1% on the year); 16 active listings; median 276 days on market; 0% with a price cutRealtor.com Research |
| Retail trade in the county, 2012 to 2023 | 3,116 establishments (-7%); 49,839 jobs (-6%)Census CBP |
| Housing market in the county | typical home value $295,625 (+3% 1 yr, +31% 5 yr); typical rent $1,480/mo (+4% 1 yr), 2026-09Zillow Research |
| Traffic on the busiest road within 600 m (2024) | 13,826 vehicles a day on SLIP RAMP FROM NY 5 TO CHURCH ST; 469 trucks; 39 counted segmentsFHWA HPMS |
Summary, model-written
J. N. Adam–AM&A Historic District (Buffalo, NY) is an industrial site originally a department store/warehouse complex. It is recorded as 'proposed' for redevelopment to housing/office, but 'after_notes' state it's 'converted to apartments and offices'.
Why. Proximity to Main Place Mall (0.2km) and active housing market (2024 permits: 584 units, $361M value). County housing prices rose 3.4% YoY (ZHVI). Retail establishments declined 6.7% since 2012.
Where it stands. Status conflict: 'proposed' vs. 'converted' in notes. No evidence of current construction in record. County housing market shows growth.
For a planner
- Not a retail site (industrial/historic type)
- Nearby mall (Main Place) is partial status
- Active housing permits in 2023-2024
For a developer
- Housing market growing (ZHVI +3.4% YoY)
- No current construction noted
- Peer sites (e.g., Summit Park Mall) also redeveloping
What we do not know yet
- Status contradiction unresolved
- No current construction timeline
- Industrial site type may limit options
Generated by qwen3-30b-a3b-64k:latest on Dell 5820 RTX 3090 (Ollama, qwen3-30b-a3b) from the fields, parcels, deals and context layers on this page, with no outside knowledge. It is regenerated when the record changes and has not been checked by a person. How it is made.
Similar sites
- Summit Park Mall, Wheatfield, NY · Malls · same strategy: redevelop; also in NY; 23 km away
- Boulevard Mall, Erie County, NY · Malls · same strategy: redevelop; also in NY; 12 km away
- Eastern Hills Mall, Clarence, NY · Malls · same strategy: redevelop; also in NY; 18 km away
- Lockport Mall, South Lockport, NY · Malls · same strategy: redevelop; also in NY; 33 km away
Elsewhere on the web
Search images: Google · Bing · Commons · references: ULI case studies · Google Scholar
Multifamily screen
- already in play: under construction, approved, or sold to a developer with housing plans
- county grew 3.3% 2018–23
- housing in the record
Inputs: record fields (size, status) and county Census ACS 2018–2023 figures (growth, rent). How the points work. Not a recommendation.
Background
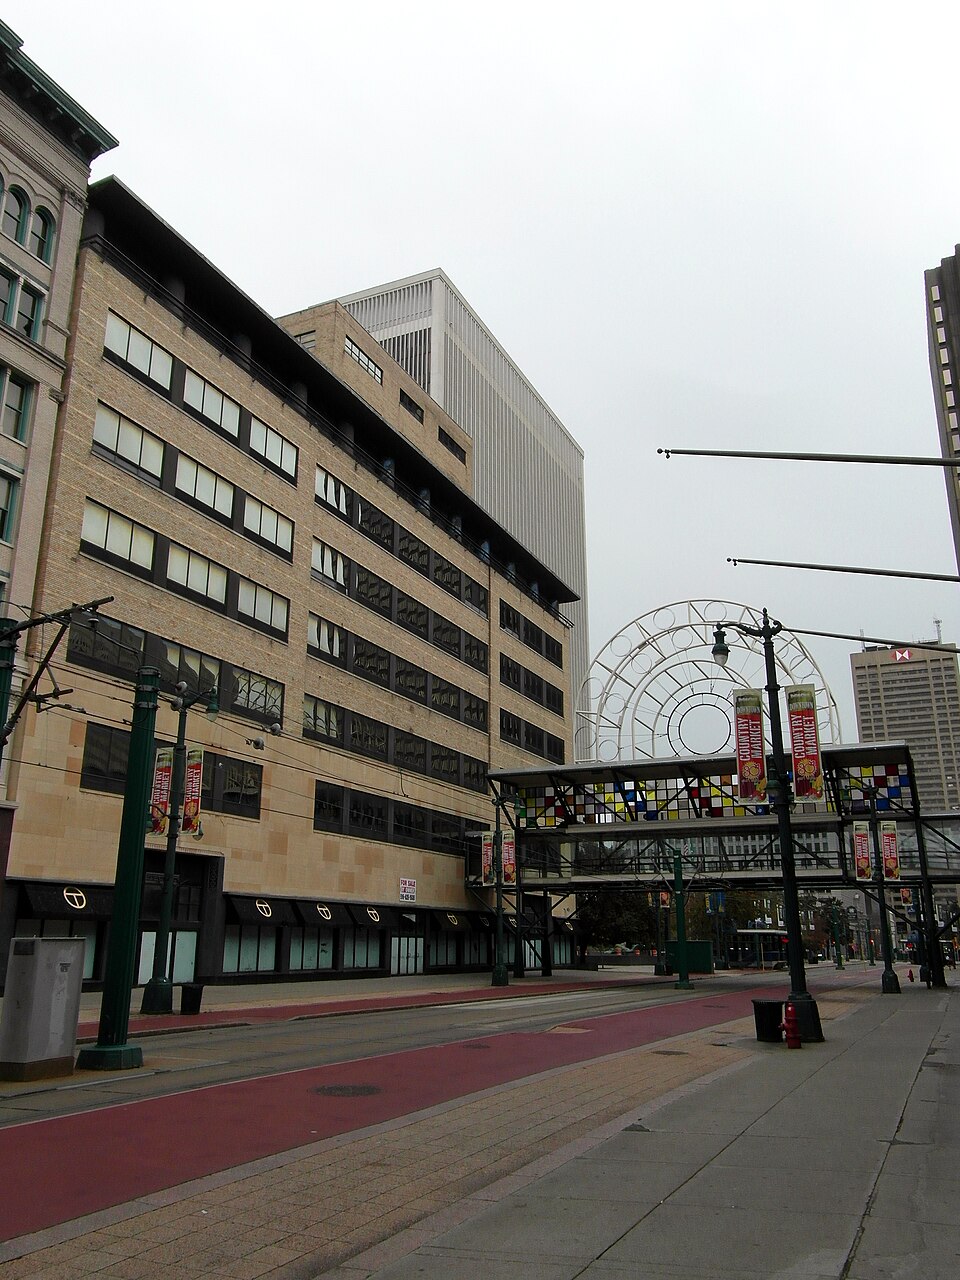
J. N. Adam–AM&A Historic District is a national historic district located at Buffalo in Erie County, New York. The district resulted from the agglomeration of commercial structures over many years of commercial growth and still reflects conscious decisions made by the original planners of the J. N. Adam & Co., and later AM&A's department stores. The main department store was designed by Starrett & van Vleck and built in 1935, with additions made in 1946–1948. The service building and entrances date to 1909 and is a six-story, brick flat roofed commercial structure. Two six story, brick commercial structures fronting on Washington Street were designed by Green & Wicks in the 1890s.
Excerpt from Wikipedia (authors and history), CC BY-SA 4.0. May be older than the record above.
Sources
- Wikipedia · CC BY-SA 4.0
1 quoted sentence
J. N. Adam–AM&A Historic District
More in New York
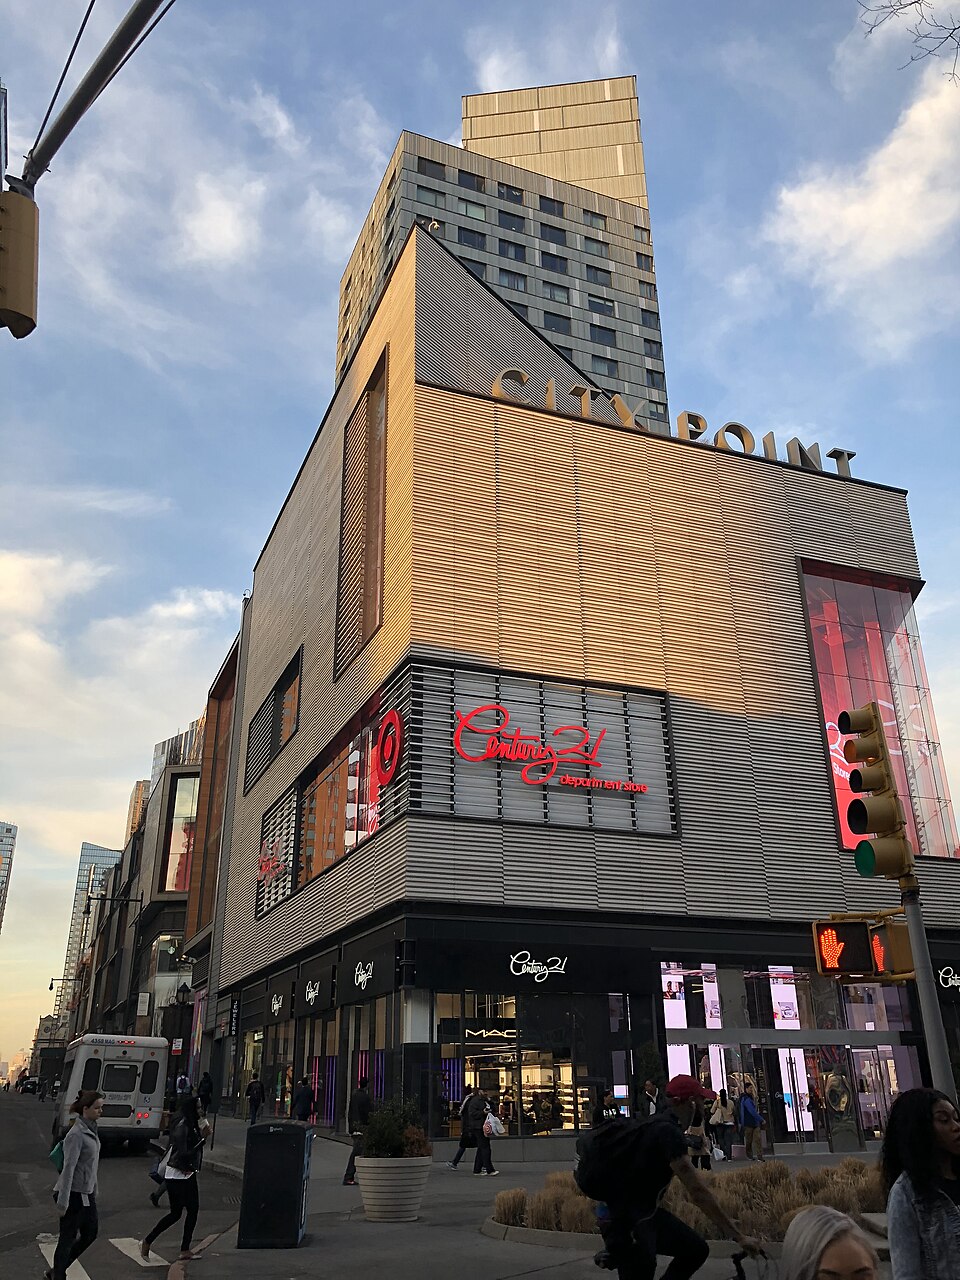 Albee Square MallBrooklyn, NY · 2012Redeveloped · Redevelopment: mixed useAmsterdam Riverfront CenterAmsterdam, NY · 2011Reinhabited · Reinhabitation: office and self-storageComo MallCheektowaga, NY · 1991Reinhabited · Reinhabitation, office and education
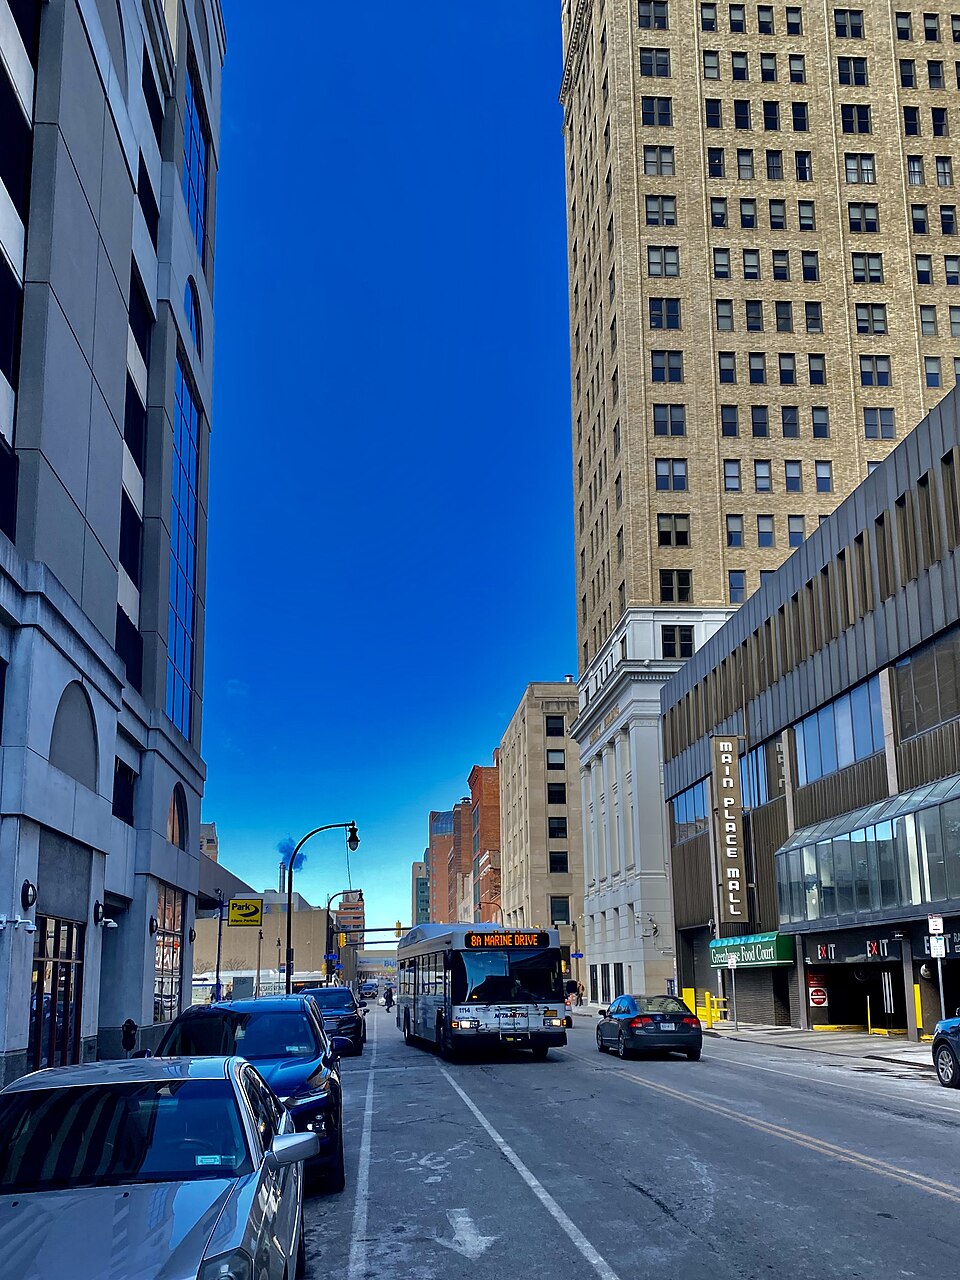 Main Place MallBuffalo, NY · 2013Partial Reinhabited · Partial reinhabitation: data center
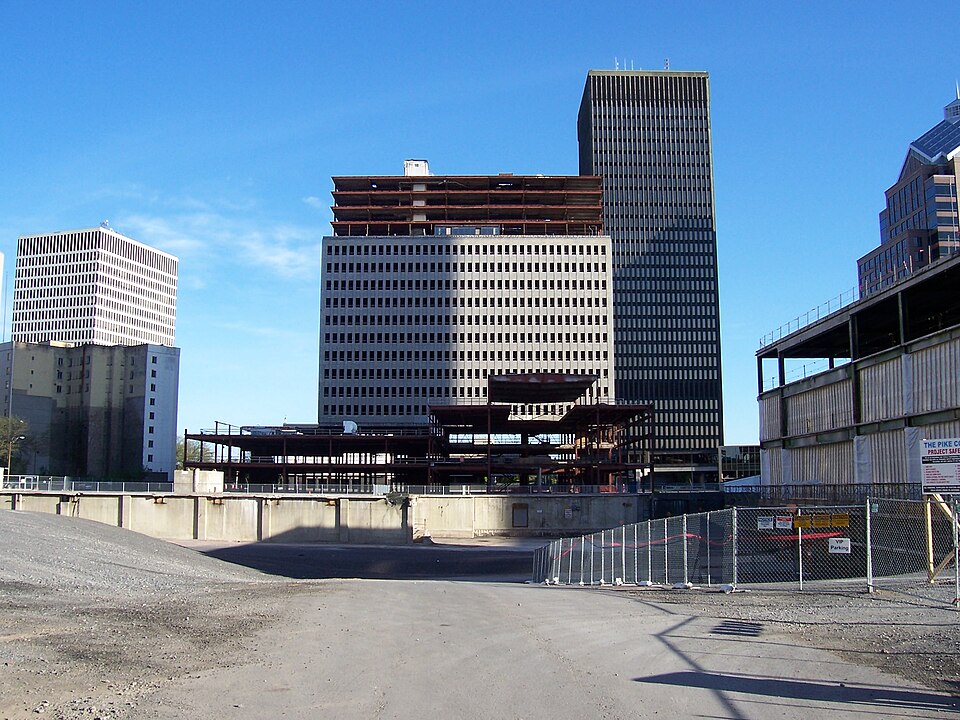 Midtown PlazaRochester, NY · 2005Partial Redeveloped · Regreened · Reinhabited · Partial reinhabitation: residential Partial redevelopment: office…Rainbow MallNiagara Falls, NY · 2012Partial Reinhabited · Partial reinhabitation: education